Showing posts with label client projects. Show all posts

12.14.2011

restoration-esque custom beauty

What would you do if you fell in love with the perfect vanity for your bathroom, only it was a foot too long?  You could look in vain for that second best vanity that would might make your heart beat a little faster like your first true love, or you could just have on made.

That's exactly what we've done.  I've been working with one of my favorite clients of all time on remodeling her bathroom and we spent a whirlwind of day putting together a bathroom plan because demolition had already begun at her house.  The only hitch in the plans was the piece we really wanted wouldn't fit.  This hitch actually turned into a blessing {as most hitches do right?} because we were able to customize and get a great piece of marble for the top that makes the piece all the classier.  The piece was installed recently and and the bathroom is all but finished and it is gorgeous.  I'll share photos when I have them, until then, a little CAD drawing my cabinet guy drew up for us.

11.15.2011

midnight in paris


 Maybe watching the movie Midnight in Paris last week inspired me as I put this room together, or maybe it is just another example of how much I love mixing natural textures together to create a room with lots of layers?  Either way, I'd love to see the walls painted in a rich color inspired from the painting and silk drapery for the large window {North facing so this room needs warmth}

10.10.2011

give us the grand america

When our clients asked us to design their home to feel like the Grand America my thoughts immediately went to pretty marble, sparkly glass, lush fabrics and classy, timeless elegance.  Their style is very formal so it has given me a chance to play with velvets, embroidered silks and the like.

Normally my sketches for clients during the design process are quick and on the back of whatever piece of scrap paper is handy and that quick sketch will get the idea across.
This was still a quick little thing {and the flaws drive me crazy!} but at least along with the fabric selections and spec sheets of all the furniture to go in to the home I'll have a sample of what one of the rooms might look like completed so they can get the full vision. They call this particular room their 'sanctuary'.  Situated off their master bedroom, it is a small room they plan to use to relax.

9.06.2011

extrodinary expansion

 Please ignore the lopsidedness of this photo.  I visited a client last week to see the end result of enduring months of a renovation that grew in size {as most will do}and was in such awe of the transformation I didn't much care how the images were turning out as much as I cared about taking it all in.

The custom Lee sofa was my small contribution to this project.  We spent a fun afternoon selecting the frame and fabric back when the new sitting area was still her cramped kitchen/dining area.  Then I got updates on the project as the sofa selections were submitted, ordered and delivered.  Sometimes she'd stop in just to get away from the dust and stress of it all and we'd talk through her latest decisions.  So when it was complete she invited me over to see how it all turned out.
 She has a fantastic taste in artwork and has many wonderful pieces throughout her house.  Many originals with great stories of how she acquired them.   She built her mantle with a friend years ago, then refinished it with a little glaze to update it.
The Pantry. {Oh, the pantry!} Separated by a swinging door from the rest of the kitchen, this room is utility meets fantastic.  Love the metal counter tops and shelves.
She thought of everything when it came to designing her kitchen. 
She had Robert McArthur do the floor plan.  The rest is the result of an artistic person combing magazines with a plan evolving from carefully considering the things that mattered most to her.  She talked lovingly of how she chose the subway tile for the wonderful subtle color and the things she learned along the way about kitchen design.  The smell of curry bubbling away on the stove only added to the appeal of this room.
Loved her drawers with pegs to hold her plates.
And the 12" deep cupboards running the length of her island for extra storage.
Her home office with the old pup snoozing away.
It can be seen through the window to the left of the mantle so having that glimpse of the black and white tile looks great with the tile on the fireplace.
I've witnessed the transformation a renovation has on a woman in her kitchen a few times before and it always makes me smile.  Each time it's like the room is a unique and perfectly suited extension of the woman herself.

9.01.2011

velvet glam

My client and I laughed as we selected fabrics for her new sofa because she and I have something in common.  We can change design directions on a dime.  The perfect example:  She has been in love with an off white sectional on our showroom floor for months and was determined to buy it.  It was all but loaded on the delivery truck when on a whim she asked to see some tufted options.  One thing lead to another and now we're exploring a completely different direction for her family room.  I'm a huge fan of the velvety blue upholstery she has chosen.

Her husband doesn't like 'pretend furniture', you know the type, the pretty stuff you can't get cozy on.  But this sofa is pretty and comfortable and since the 'serious TV watching' happens downstairs in the other family room, why not glam this one up a little was our reply to his concern.  This couple is so fun to work with.  Lots of kidding around as we try different ideas.  Right now we're playing with mixing up the feminine fabric with older 'dusty' rugs and lots of silver accents to work with the adjoining kitchen, but who knows what tomorrow will bring?  Sometimes I like a client who has so many ideas to explore, because one day we'll land on the right one and run with it.

7.05.2011

master sitting area

Today I worked on a project with a client who is going to order a loveseat and accent piece for her master bedroom.  She likes botanical prints, her husband loves the color blue.  These are some of the fabrics and items we are considering.

{To know more about any of them, contact me.  Everything, except the pillows, is available through Noble House.  Pillows are ZGallerie.}

7.01.2011

classic sofa

Lee is a versatile line so when a client came in this morning wanting a new sofa for her living room that was both timeless {re:traditional} and current {re: grey} I went for the lee catalog knowing we could find many great options for her.

I like the sofas she was drawn to, especially the top left one.  The curve of the back with the slipcover style is tailored, but not too fussy.  She has some bossy curtains already in the space she is trying to work around {She regrets them, but can't nix them after the money she spent. Don't you hate those guilt trips?}  The bristol metal is my favorite option for the sofa fabric.  Reads like mohair so it'd be that timeless element she is after, but in a warm grey to satisfy the need for a hip twist to traditional.  The penelope ochre {top left}, gilman mink {top right} and bennett linen {bottom right} are fun options for the pillows for both her new sofa and existing chairs with a small scale tone on tone gold pattern. 

{images from Lee}

6.13.2011

Parade Home - stats

With just under two weeks until the parade of homes starts, I thought I'd give you a few details about the builder, Guy Haskell of Haskell Homes, and a few details about the home:
  • Building homes for 22 years, including 8 Parade Homes.
  • Utah’s exclusive "Green Lean" builder with average of 23.5% more energy efficiency than Energy Star at NO additional cost.
  • Nationally certified Green Builder.
  • Grandeur with unmatched affordability.
  • Revolutionary E-Nook - A Must See.
  • Generation’s Room - From bedroom to apartment to mother-in-law suite.
  • Theater room with snack kitchen.
  • 4 large bedrooms, 3.5 baths, and 3-car tandem garage.
  • Guest suite or apartment with separate entrance.
 Info and rendering borrowed from UtahParade.com.
 For floor plan and more info go here.

5.27.2011

sneak peek: upcoming parade home

A tiny {tiny} sneak peek of what is going on.

Just under a month until the parade of homes begins.  I am really happy with how things are looking when we visited the site yesterday.  The floor plan is very open and has lots of natural light and the kinds of details we all love in a home.  

If you are in the area I hope you'll come see my first parade home.  
June 24th - July 10th
More info here with updates coming soon.

5.01.2011

Turquoise Entrance

For this client I pulled together an entry way to show off her new turquoise chest.  Wallpaper by Schumacher to relate the natural tones in the mirror she is considering for placement next to the chest with a bench by Lee in front as a place to put on shoes. Lighting and accessories from Arteriors.

To complete the look I suggested adding a few personal items to the collection on the console.  Possibly some pretty books, staggered photo frames mixed with small art pieces and a tray to catch misc. items.  And of course, nothing gives a warmer welcome than a vase with fresh cuttings from the garden.

3.12.2011

the perfect lamp

I have a client who is reupholstering her desk chair and she has taken a few different fabric options home for the weekend to see how it looks in her room. We also talked about some table lamps that would work with her selections.
Lamps are a great way to set the tone so I paired her selections with lamps I thought played up the pattern of the upholstery.
So many possibilities, what is your favorite?

3.10.2011

Parade of Homes this summer

Big news for us here at Noble House - we have teamed up with Haskell Homes to be in the Parade of Homes this summer!

I was thrilled when I saw the plans for the first time today because the craftsman style is one of my personal favorites and the floor plan will be a lot of fun to work with because of the reasonable size and layout. 

They brought us in at the beginning stages so we picked the exterior materials today: stucco color, stone, door style, roofing, fascia and garage color... et al.  Have I mentioned how much I enjoy making decisions?  I really love it.

Next up: Interior colors with a big focus on the kitchen.  I plan to keep you posted as we work on this home.  It will be a really fun project for us!

3.01.2011

Sassy Wingback Completed

Awhile back I wrote about a custom chair project I was working on.  It is a chair that has been passed down in my clients family and until recently was taking up space in a dark basement corner, almost completely forgotten until she was out searching for the perfect chair. 

I was happy that she decided to go bold with the pattern over the safer choice of a pretty neutral.  When I checked the fabric source for yardage and found that there was limited stock available, I ordered it right away even though my client wanted to wait a couple of months before having it upholstered. Turns out this was a smart move since the fabric is now out of stock.  Better safe than sorry although I'm sure it will be back in stock at some point, better to avoid delays if possible.

It arrived back from the upholster a few days ago and has been receiving plenty of praise as it graced our entry way waiting to be taken home.

2.23.2011

blending styles

This chair was a birthday gift for a client, given to her by her very smart husband.  I mean, how many guys do you know who could pick out such a fun chair?  {She and I have joked that when I find 'that guy' he will spend time with her husband making sure he knows how to be The Man.} And besides being a pretty chair, it is so her. 

Bright, cheery, relaxed and full of life.   

She called me to help select fabrics to recover the pillows in the window seat in the room since the existing color scheme is muted greens, some gold, and brown, mixed with great original art work that brings in some of the brighter colors found in the chair.
I selected brighter colors found in the chair that also have some of the neutrals that were already in the room so the blending of styles is a subtle thing so she won't have to then change out the cushions and window treatments to match her new pillows.  

The last thing anyone wants is the domino effect redecorating can have some times.  

Ever experience that?  Fall in love with something completely different from everything else in the room, bring it home, and by the end of your efforts to blend it in you've redone everything?  I have.  No bueno.

The fabrics are Trend and Fabricut and are a bit more vibrant than shown here.  The web images on their sites seem a little washed out.  The great thing about Trend is their prices are so reasonable.  These all range between $30 - $40 a yard.  A steal for upholstery grade designer fabrics.

2.08.2011

fresh entry way

Earlier today I was talking with a client about art options to go above a console she is considering for her entry way.   I love the console for the shape, and the fun french phrases scrawled all over it so I thought something light and colorful would compliment it well.  

She has lots of red in her home and while her taste leans more towards the traditional, I couldn't help pulling a few fun options I liked for the space knowing her personality and love of color.  
 So the ones I chose to pair with it would be a little too bold for her, but she did love the floral that I did show her.  Pair it with a great lamp and a few accessories and she will be on her way to having a great entry way.

1.26.2011

natural beauty

 I've been working with this client for over a year now and I like the way she gets things done.  One project at a time, and she focuses on getting the details right.  There's no rush and it's the right approach for her.  

Our next project: window treatments for her living room.

One of my favorites things is blending neutral colors with natural textures and pleasantly surprising colors.  Lucky for me, this is very much what she wants.  She just called with her four favorite fabric selections and as I've been putting together the bid for her I've been dreaming of how the room could look when it's done.. light, airy, very pretty.
Not all of these options will end up as window treatments, but we do have a window seat that is up next on the project list.
My personal choice: bottom left for roman shades, bottom right for panels but in a lighter colorway.

12.23.2010

project: attorney at play

I've been working with a client who has just finished installing wood floors in his home office and is ready to 'fill it with stuff' as he put it.  He came in looking for a drafting table. The surprise for me is that he is an attorney, but likes the idea of being able to tilt his work towards him.  Very cool.  I'm completely on board.  I love my drafting table, although I use mine as a raised flat work surface.

We got to talking about what else I would put in his room.  I love when a walk in customer becomes a design client by surprise.  This is just a quick round up of a few things I thought would go with what he described as his personal style.  Next time he comes in, I'll show him.  I especially like the bold rug from the Kathyrn Doherty Collection by Chandra.
{products from my sources along the sidebar with the exception of the art: zgallery}

12.10.2010

chunky and cozy

 In my client's own words, her style is "Chunky, cozy, like a Park City lodge."
Her new home has the bones to back this style up with lots of river rock and natural color schemes throughout.  It would be easy to load the place with over sized chairs, weathered leather, thick wool blankets and oil landscapes... but she wants to take a feminine approach to the look with lots of pretty details.
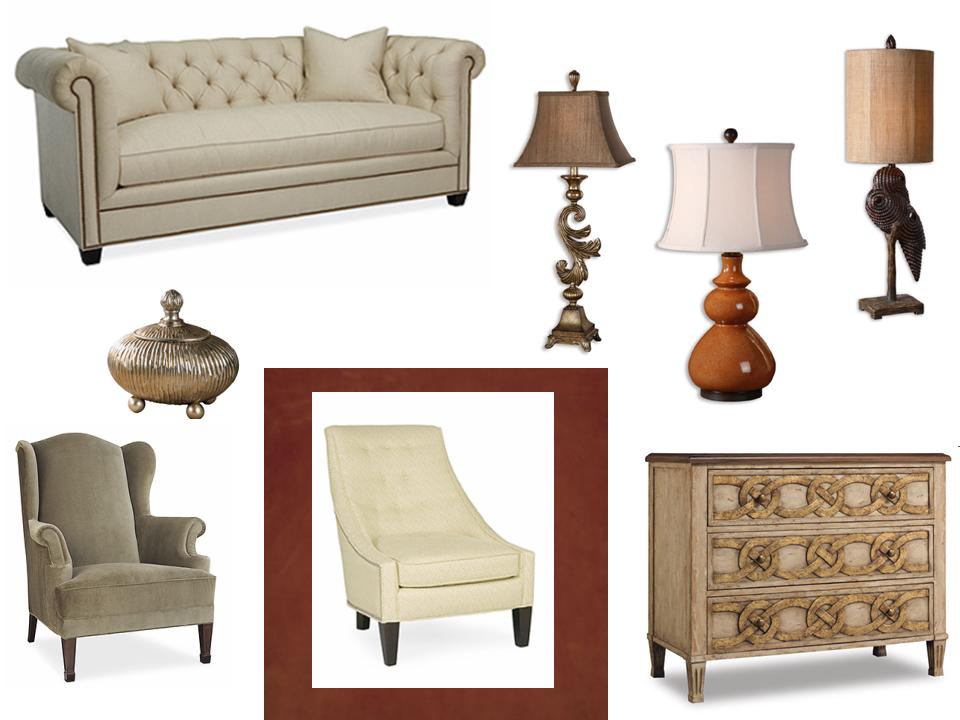
 So with the usual furniture styles you might find in a cabin, I chose a chesterfield sofa and wing back chairs for her living room but stayed with a lighter color pallet with lush velvets and leathers to allow the chunky furniture to give her the look without over powering the space with their large scale. 
 She loves red and black and bold patterns.  I'm balancing that love with lighter tones and glass so the place doesn't turn into a cave.
 Her dining room is pretty small so when she told me she'd like a table that could seat nine, a round table was the best option with a slender chair to allow for more elbow room.
More to come after we get underway!

11.19.2010

Quick Shuffle

I met with a new client this morning and we dove right in by pushing furniture around and coming up with a great plan to pull it all together. 
In the works: Dark window panels in a chocolate or rust, a large area rug, and a new chair to finish off the conversation area.
Moving into her kitchen we talked about bringing in more of the colors from the art she was thinking about for one of the walls {shown at the top of the post}  I love the apple green rug {below}and the framed tile pattern.  The pinwheels are a lot of fun too.

11.18.2010

Feminine Country Blend

I really like not knowing what to expect when I go out to a client's home for the first time.
I knew I'd like this one because I've been working with her for the last couple of months and I've liked everything we've done so far. So it wasn't a surprise that I started falling in love with the place as I drove up the secluded driveway.  Nestled up against the mountains in Farmington, I received a warm welcome from their farm dog Clancey before I even got out of the car, and then was greeted at the door by a yawning, chubby orange cat nestled into a cozy rocking chair.  So far, so good.
And it just kept getting better.  Her home matches her sweet, sophisticated, but approachable demeanor while blending in a very natural, soothing feeling that I felt all wrapped up in while we visited.
I take note of homes that give me this feeling because a house falls flat for me without it.
After working with this client and having her describe what she wanted to achieve with by reupholstering this chair I think she came as close to perfection as you can get.  Light, airy, natural.  Completely beautiful.  She asked if I would add or change anything about the room.  Not a thing.
I wasn't involved in the kitchen remodel, but asked if I could take pictures because of how well it worked with the adjacent area.  I really like the look of a chopping block used as an island, but have been told it isn't very practical.  I asked her about this and she said she bakes a lot so it works for her.
{mental note: if I want one, must learn to bake..}
Another lovely detail is the use of lamp shades for the pendant lighting over the island.  So feminine.  And what makes this become an even more fabulous detail is the contrasts between her feminine details and his love of natural colors and horses {she says he is half horse.  Blending their two styles has made this house a home.
She had some really great paintings and when I asked about them she told me they were done by Jeff Hepworth, a local artist who paints Utah landscapes.  Check out his site.
Auuuh, I love my job.